
Glass Reinforced Gypsum
GRG — moulded interior detail that finishes seamless
Glass Reinforced Gypsum is high-density alpha gypsum reinforced with glass fibre. It is the interior counterpart to GRC: the same moulded precision in a lighter material intended for conditioned interior spaces. It is cast to your detail drawings at our Ajman factory. It reproduces fine detail crisply, takes a paint finish directly with no primer coat needed, and its joints can be filled and sanded so a run of panels reads as one continuous surface rather than a set of pieces.
What we manufacture in GRG
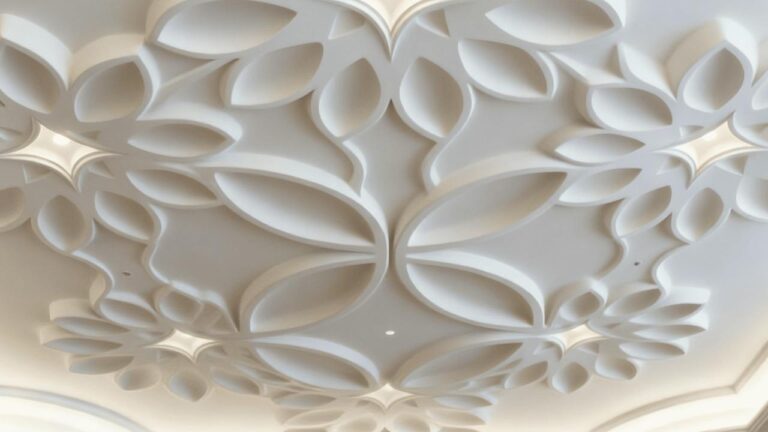
- Ceiling panels, coffers and domes
- Cornices and mouldings
- Columns, capitals and pilasters
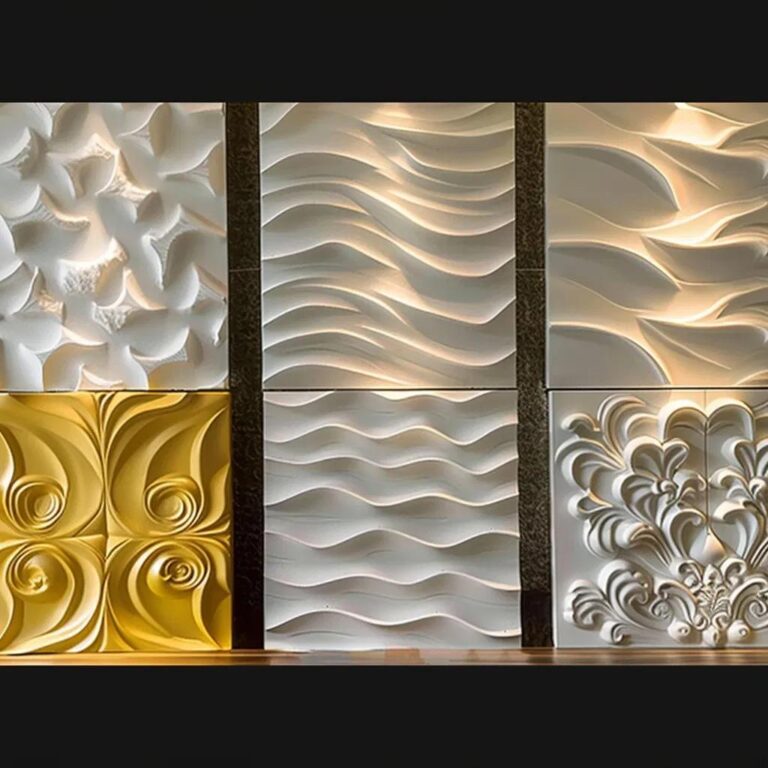
- Decorative interior screens and 3D wall panels
- Light coves and curved bulkheads
- Bespoke mouldings from your detail drawings
How it is made
Alpha gypsum slurry is cast into the mould and glass fibre is laid in behind the face, building the laminate to thickness. Because the face is cast against the mould rather than worked by hand, ornament and undercut detail come out sharp and repeat exactly across every piece in a run. Fixing points and timber or steel backing are built in during casting so panels hang on standard interior framing.
Specification
| Property | Typical |
|---|---|
| Matrix | High-density alpha gypsum |
| Reinforcement | Continuous or chopped glass fibre behind the face |
| Typical thickness | 6–12 mm depending on panel size and profile |
| Fire performance | Non-combustible mineral material |
| Detail reproduction | Cast against the mould face — ornament repeats exactly across a run |
| Jointing | Filled and sanded on site to a seamless, monolithic surface |
| Finish | Takes emulsion, effect or metallic finishes directly; no separate primer coat needed |
| Fixing | Screwed or bonded to standard interior framing, with backing cast in |
What GRG looks like installed
What to send us for a quote
- Reflected ceiling plan, sections or profile drawings
- Run lengths for cornices, or panel sizes and quantities for ceilings
- A photograph or sample of any profile you want matched
- Whether we are supplying only, or installing as well
- The finish you intend to apply, so we can advise on the face
Talk to Design & Estimation
Send the reflected ceiling plan and we will come back with a panel layout, jointing approach and a firm price.