
Glass Reinforced Concrete
GRC — the weight of a panel, the look of cast stone
Glass Reinforced Concrete is a cement and fine aggregate matrix carrying alkali-resistant glass fibre. The fibre takes the tensile load that plain concrete cannot, which is what allows a GRC panel to be moulded at 10–15 mm thick instead of the 100 mm a reinforced precast panel needs. The result carries the mass, texture and permanence of cast stone at roughly a fifth of the weight, which is why it takes so much of the architectural detail on facades across the UAE. We mould it to drawing at our factory in Ajman.
What we manufacture in GRC
- Handrails and balustrades
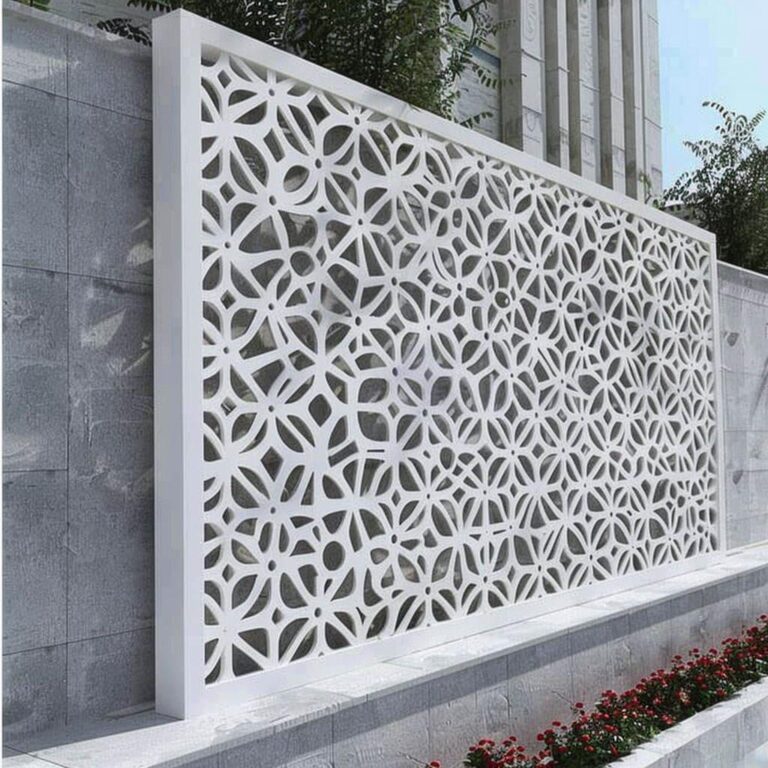
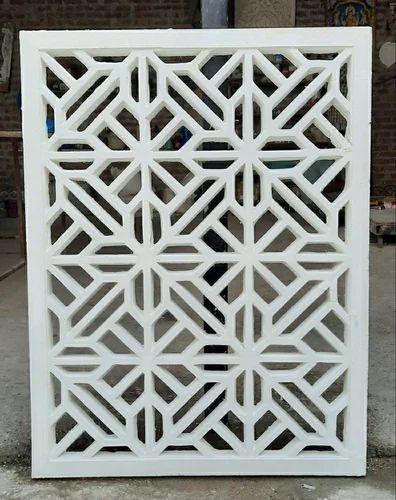
- Mashrabiyah screens
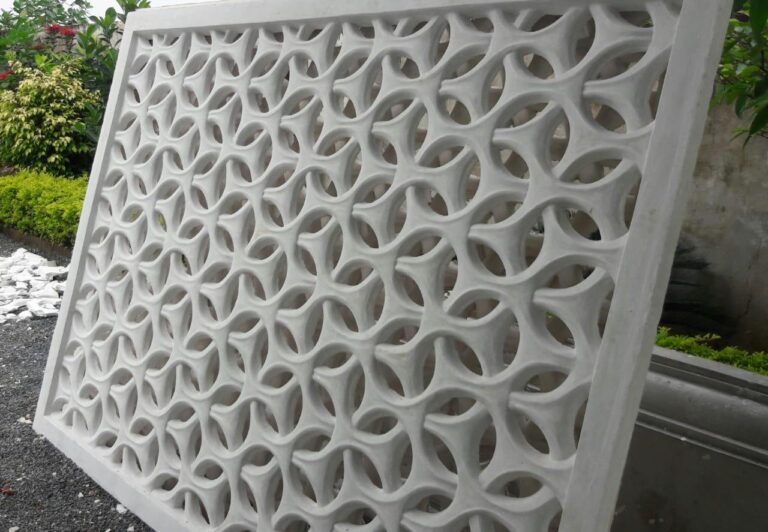
- Screen patterns to your drawing
- Domes
- Perforated and decorative screens
- Cladding panels, planters and architectural mouldings
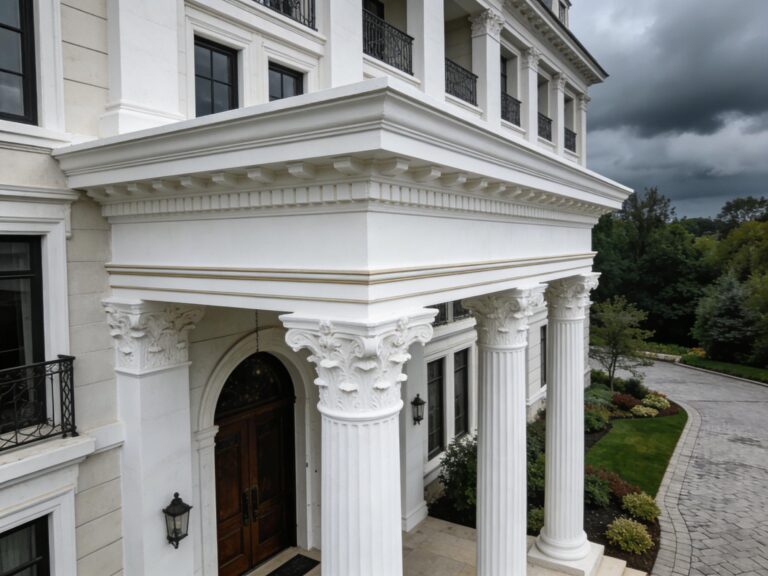
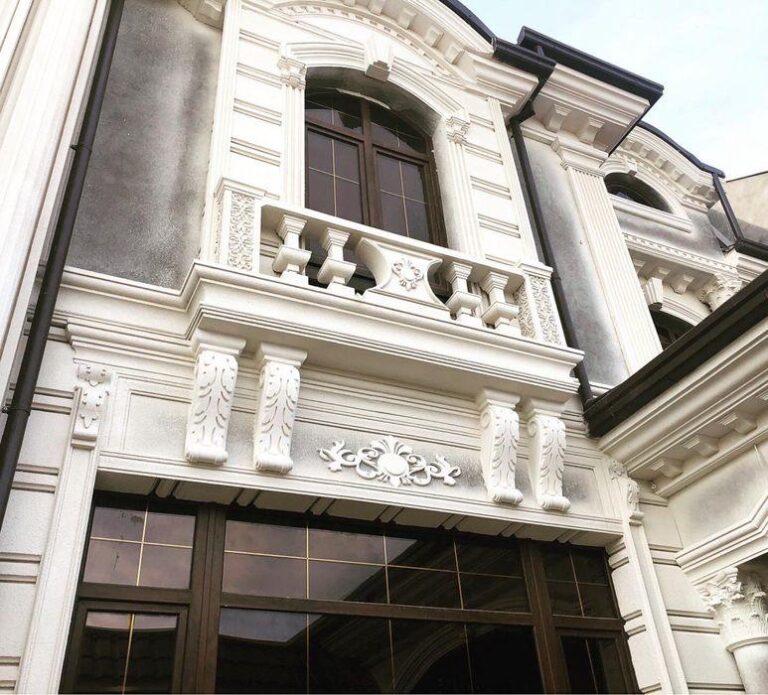
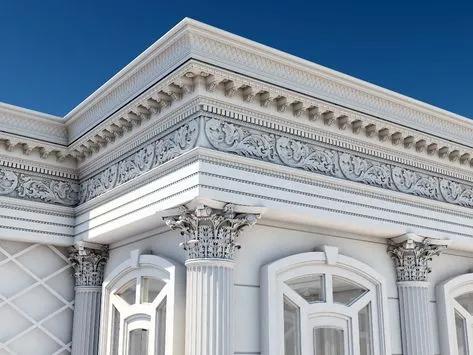
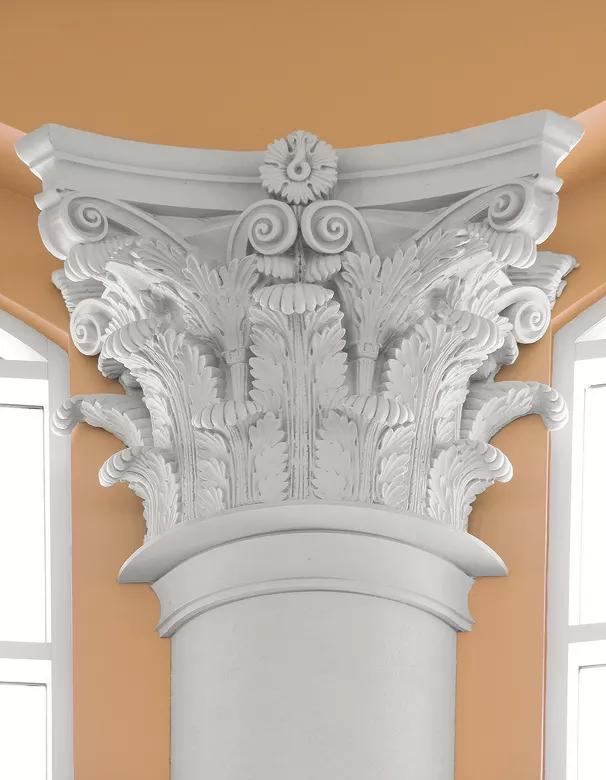
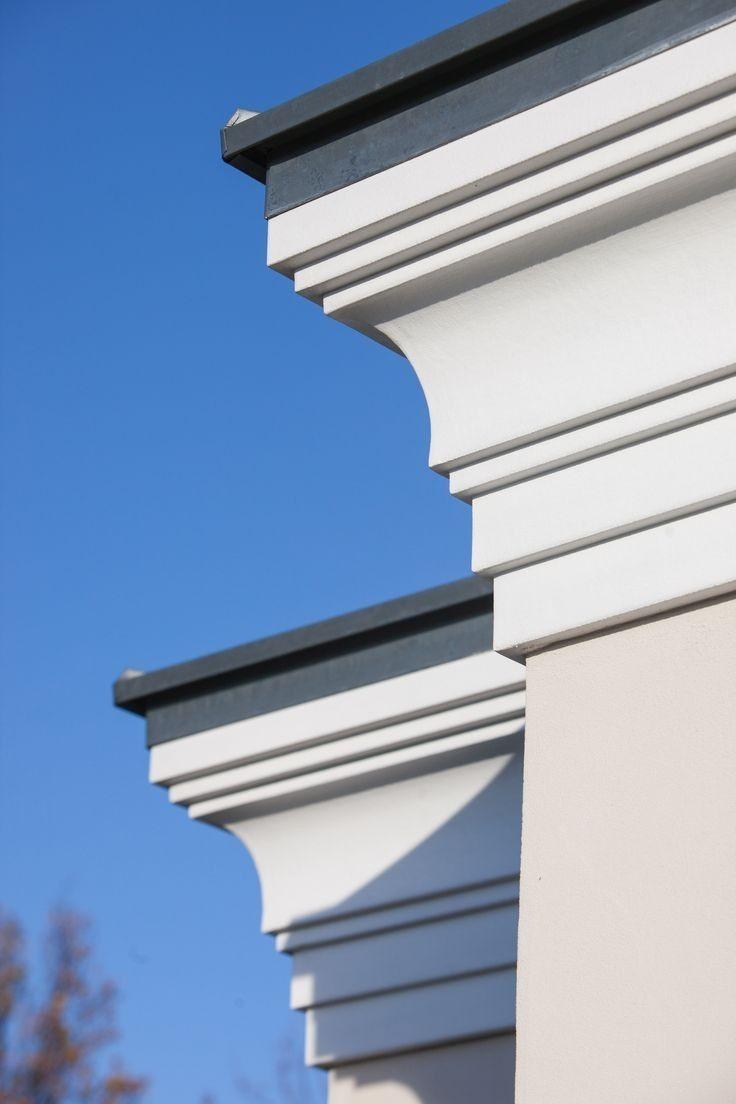
- Cornices, window surrounds, columns and capitals
How it is made
A face coat of cement slurry is applied into the mould first, which is what carries the final finish and detail. Glass fibre and matrix are then built up in layers and compacted, either sprayed or hand-laid depending on the piece, until the laminate reaches its specified thickness. Fixings, frames and lifting points are cast in at this stage rather than drilled later. Pieces are demoulded once green-strength is reached and cured before finishing.
Specification
| Property | Typical |
|---|---|
| Matrix | Portland cement, fine silica sand, polymer and admixtures |
| Reinforcement | Alkali-resistant (AR) glass fibre — ordinary E-glass is attacked by cement alkalis and must not be used |
| Typical panel thickness | 10–15 mm for sprayed panels; thicker sections where a profile requires it |
| Weight | Broadly one fifth of an equivalent precast concrete panel, so facades load the frame far less |
| Fire performance | Mineral matrix, non-combustible |
| Finishes | Off-white or grey cement as cast; acid-etched, sandblasted, honed or painted; pigment through the mix |
| Colour | Pigmented in the matrix or coated after cure — send a RAL reference or a sample to match |
| Fixing | Cast-in anchors, or a stud frame behind the panel, designed with the facade contractor |
What GRC looks like built
What to send us for a quote
- Elevation or detail drawings, or a photograph of the profile you want matched
- Panel sizes and quantities, or the run length for cornices and handrails
- The finish and colour you want, with a RAL reference if you have one
- Whether we are supplying only, or fixing on site as well
- The programme date you need them on site by
Talk to Design & Estimation
We will come back with a panel schedule, finish specification and a firm price.